Carpentry Services in Dubai: Wardrobes, Kitchens, Doors and Panelling
Search for a carpenter in Dubai and you get two kinds of result. One is a marketplace that sends whoever is free that day. The other is a long menu of services with no sign of who does what, who turns up, or what the price depends on. This page is for people who want to know what they are buying. It lists the carpentry we do, room by room, explains the materials and finishes that suit Dubai homes, shows where carpentry sits in the order of a job and says what moves the price.
Last updated: 19 October 2026
On this page
- Carpentry services in Dubai, room by room
- Carpenter in Dubai: carpenter, joiner or cabinet maker?
- Wardrobes: hinged, sliding and walk-in
- Kitchen cabinets and laundry units
- Doors and frames
- Wall panelling and built-in units
- Materials and finishes for Dubai homes
- The order of a job: where carpentry fits with the other trades
- How a carpentry job runs with us
- Carpentry cost in Dubai: what moves the price and how to compare quotes
- Choosing a carpenter in Dubai: what to check before you hire
- Carpentry repair and maintenance
- Carpentry in apartments, villas and offices
- Carpenter near me: where we work in Dubai
- Frequently asked questions about carpentry in Dubai
Dubai Repair Pro is a Dubai LLC with its own employed crews. Our carpentry services in Dubai cover wardrobes, kitchen cabinets, laundry and built-in units, flush doors and wall panelling, for homes and offices. Our own employed crews do the work, and the same company also paints, tiles and fits ceilings, so the carpentry is planned together with the trades around it and does not wait on them.
To book a visit, send photos and the name of your building or community to +971 55 209 9785 on WhatsApp. A site inspection costs AED 100, and you get a written quote after the visit. The work carries a one-year workmanship warranty.
Carpentry services in Dubai, room by room
A home is lived in room by room, so this table starts with the room. Find yours, see the carpentry that belongs in it and see what to settle before anyone measures.
| Room or space | Carpentry we do | What to decide first | Where to read more |
|---|---|---|---|
| Bedrooms and dressing rooms | Wardrobes: hinged, sliding and walk-in | Height, door type, what goes inside | Wardrobes |
| Kitchens | Base, wall and tall cabinets, with handled or handleless doors | Layout, door finish, how the cabinets meet the worktop and splashback | Kitchen cabinets, kitchen renovation |
| Laundry and utility rooms | Cabinets around the washing machine, sink units, tall storage | Moisture-resistant boards, sealed edges | Kitchen cabinets and laundry units |
| Hallways, living rooms and bedrooms | Flush doors and frames, wall panelling, feature walls, built-in shelving and storage | Door style, panel pattern, lighting | Doors, panelling |
| Ceilings and lighting lines | Panelling and wardrobes that run up to a gypsum ceiling or a lit cove | The ceiling line, set before the carpentry is measured | False ceilings |
| Offices | Doors, wall panelling and storage units | Building rules, working hours, delivery access | Office fit out |
| Any room | Repairs: doors that rub, loose hinges, drawers, lifted edges | What failed and why | Repair and maintenance |
We do not make loose furniture such as beds, tables and sofas, outdoor structures such as pergolas and decking, or wood flooring. If your job mixes carpentry with something on that list, say so when you write, and we tell you which part is ours.
Carpenter in Dubai: carpenter, joiner or cabinet maker?
The words overlap in Dubai, and search results mix them all. A carpenter works with timber and board. On a building site that can mean rough structural work, such as the timber formwork that holds concrete while it sets. In a finished home it means fitting: doors, frames, skirting, panelling, shelving. That second meaning is the one this page covers: interior carpentry, the parts of a home you open, shut and lean on every day. Formwork and structural timber work are a different trade and not ours.
A joiner, or a joinery firm, makes the components to measure: cabinets, doors, wardrobe carcasses. A cabinet maker is a joiner who specialises in cabinets and storage. A finishing carpenter, who does what the trade calls finish carpentry, fits the visible parts last: doors, trims, panels and handles. A single Dubai carpenter company can do all of this, or only one part, and the name on the van rarely tells you which.
What you need depends on the job. If you want something that does not come in a standard size, such as a wardrobe to the ceiling, a kitchen that fits an odd wall or a panelled wall with a lit recess, you need custom carpentry: made to the measurements of your room. If you want an existing door re-hung or a drawer put right, you need fitting and repair. We do both, and the first message is easier to answer if you say which you are asking for. Whether you are looking for carpenter services in Dubai for one wardrobe or for every room of a villa, the carpentry work starts with the same questions: what is being built, in what, and where it meets the rest of the room.
Wardrobes: hinged, sliding and walk-in
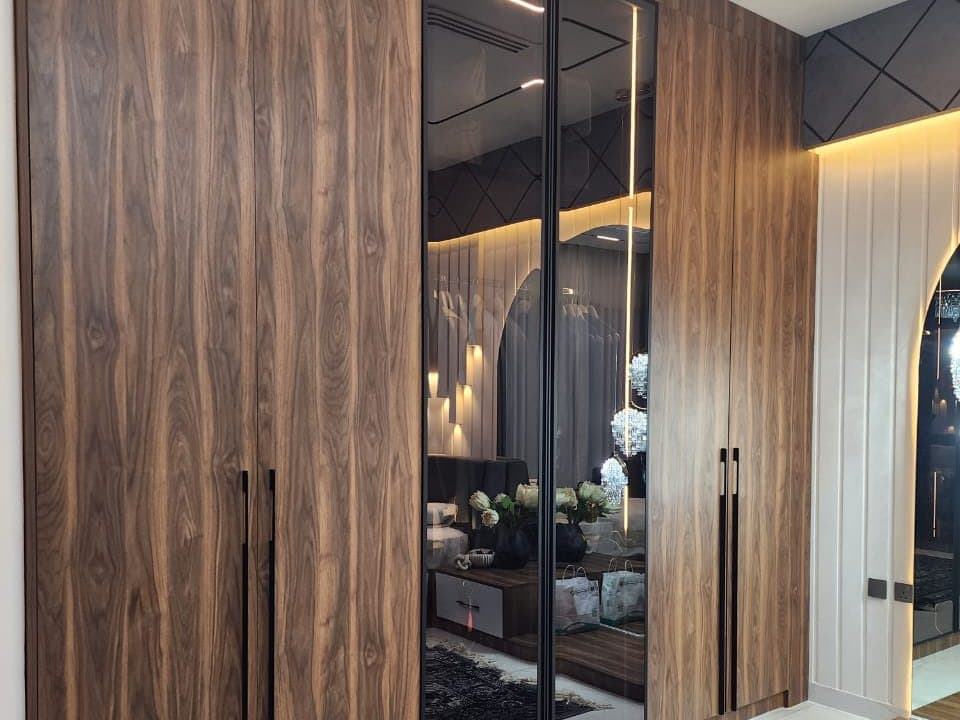
A fitted wardrobe is designed around the room it stands in, and four decisions shape it: the door type, the height, the layout inside and what the wardrobe has to avoid. Settle those four and the rest is detail.
Door type. A hinged door opens the whole width of its section at once, and it needs floor space to swing into. A sliding door needs no swing space, which suits a narrow bedroom, but only part of the opening is clear at any moment. A glass-framed door lets you see into the wardrobe or reflects the room, depending on the glass. A wide wardrobe often mixes types, with sliding doors across the middle and hinged doors at the ends.
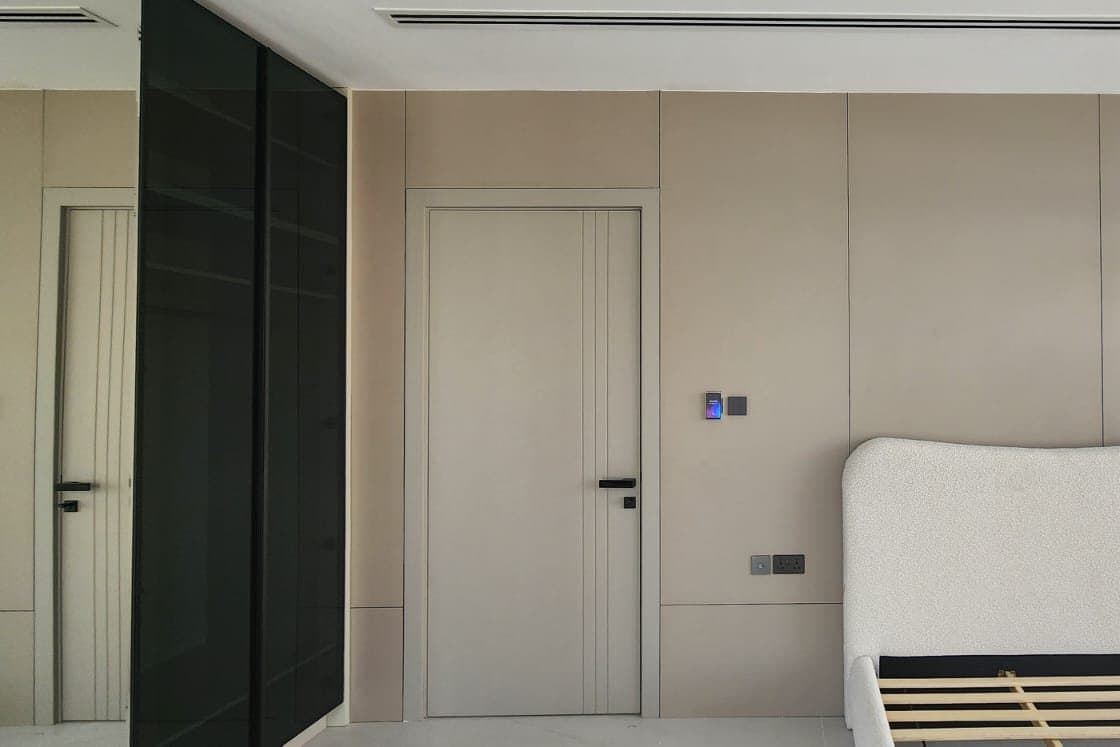
Height. A wardrobe built up to the ceiling leaves no ledge for dust and uses the space that a freestanding unit wastes. It also means the ceiling is part of the design. If the room has a gypsum ceiling, a lit cove or a recessed trim line, the wardrobe has to stop at the right place against it, so the ceiling line is fixed before the carpentry is measured. Our false ceilings page explains those lines.
Inside. A wardrobe is mostly a plan of rails, shelves and drawers. Count what you hang and what you fold, and tell us roughly how much of each. Drawers, pull-out trays and shoe racks are separate lines in the written quote, so you can add or drop them. If you want lighting inside, say so at the inspection, because it changes how the shelves and uprights are built.
What it has to avoid. Windows, doors, switches, vents and ceiling lights should not end up behind a panel. Photos of the wall, taken from the doorway, show most of this before we visit.
Before we visit, it helps to know:
- the room you want the wardrobe in, and the wall it should use;
- whether you want it to the ceiling;
- hinged, sliding or a mix, and whether you want glass;
- what you hang, what you fold and how many drawers you want;
- a photo of any wardrobe you like.
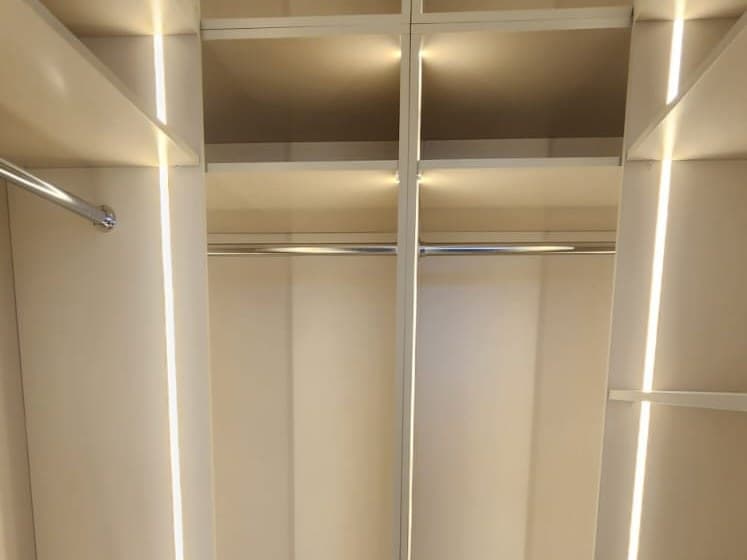
A walk-in wardrobe adds two more questions: how much floor to give up for the walk, and where the light comes from. The walk-in pictured below has strip lighting running down the uprights beside the shelves, so the clothes are lit without a ceiling light behind them. If you want that, tell us at the inspection, because the uprights and shelves are built around it.
Kitchen cabinets and laundry units
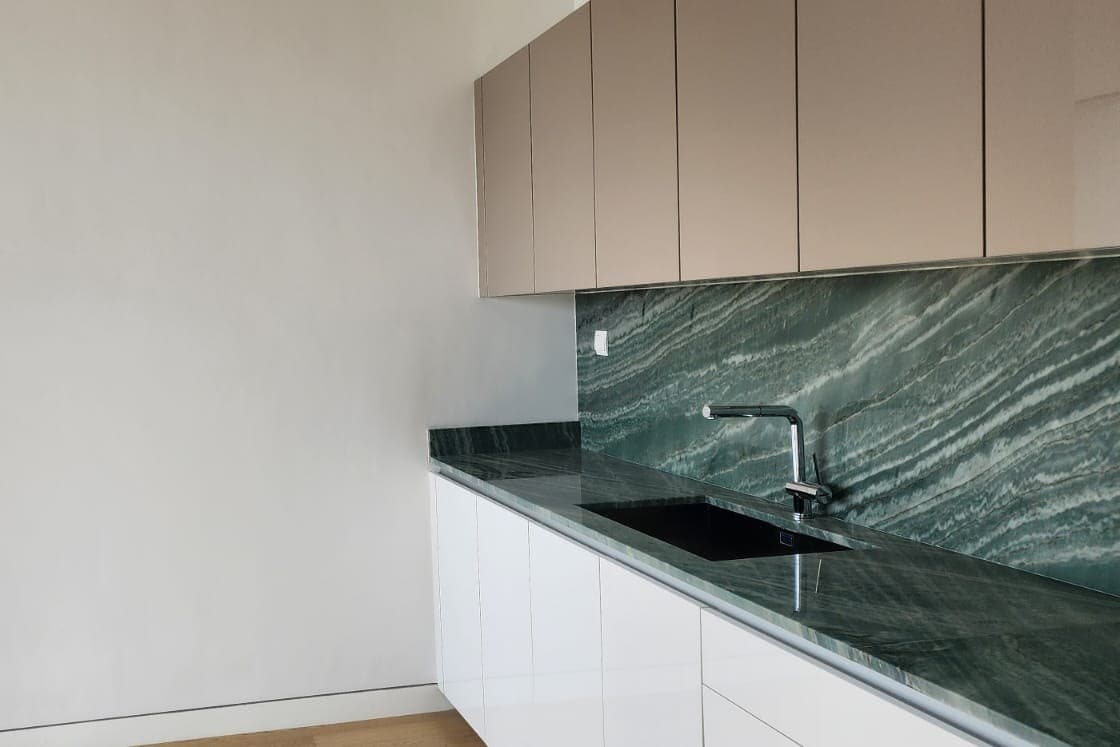
A kitchen is cabinets, a worktop and a splashback, and the carpentry is the first of the three because the other two are measured from it. We build base units, wall units and tall units, with handled or handleless doors, and fit them to the walls you have, not to an ideal plan.
The layout comes first. Where the sink, hob and fridge go decides where the cabinets break, and our crews leave the openings the sink, hob and appliances need. The written quote lists what is and is not included in your kitchen, so you can see where our work stops.
Doors and drawer fronts are the part you see, and they take the finish. A flat panel in a matt colour looks calm and shows fewer marks. A gloss door looks bright and shows fingerprints. A door with a handle needs the handle chosen early, because its position changes how drawers are laid out. A handleless door has no handle to choose, but it needs a finger profile or a push fitting, and the quote should say which.
Tall units are the part people forget. A tall unit that houses an oven, a fridge or a pantry has to be built around the exact size of the appliance, plus the clearance it needs to breathe and to open. Send the make and model of any appliance you have already bought, or tell us if you have not chosen yet, so the openings are not guessed.
Before we measure a kitchen, it helps to know:
- where the sink, hob and fridge will go, or where they are now;
- the appliances you have bought or plan to buy, with sizes;
- handled or handleless doors, and the colour and finish you want;
- the worktop and splashback you have in mind, and who is supplying them;
- whether the wall units run to the ceiling or stop short of it.
The order matters more here than anywhere else in the house. The cabinets are fixed first. The worktop is then cut to a template taken from the fixed cabinets, because a worktop cut from a drawing alone seldom fits a real wall. The splashback tile goes on after the worktop, so it meets the worktop cleanly. The quote says who supplies the worktop. If the splashback is tile, our tiles installation page explains how we fix it, and our kitchen renovation page covers the whole room, in the order the trades follow.
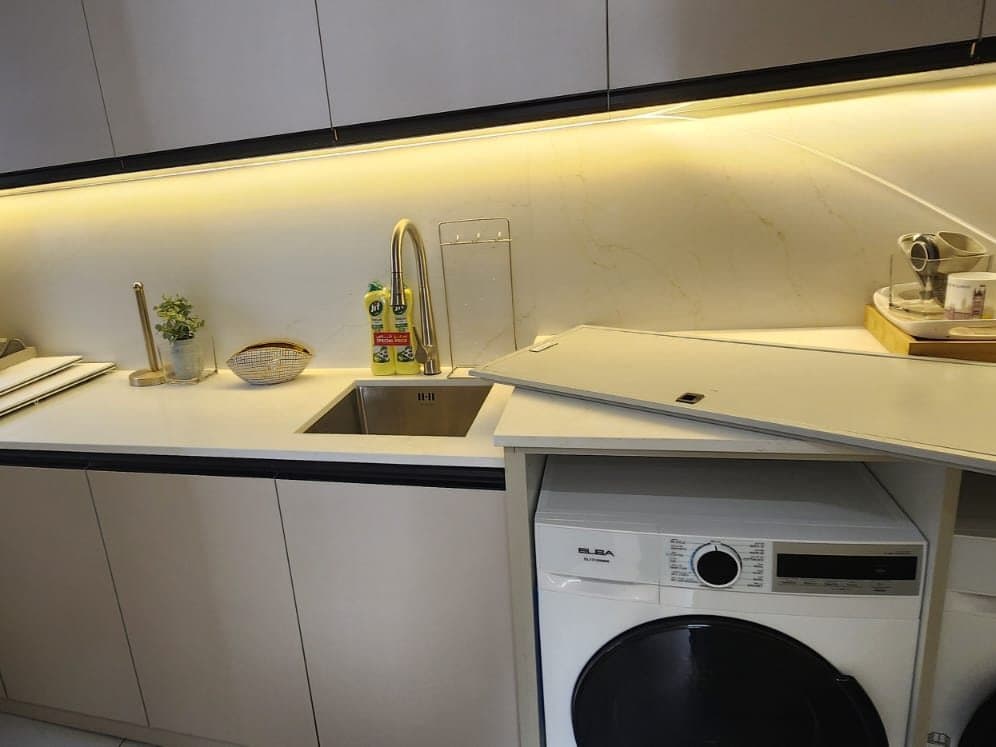
A laundry room or utility space is a smaller version of the same job with one added risk: water. Cabinets around a washing machine and a sink stand in a damp room, so the boards are moisture-resistant and the cut edges around the sink are sealed. The units leave the space the machine needs, and the doors open without hitting it.
Doors and frames
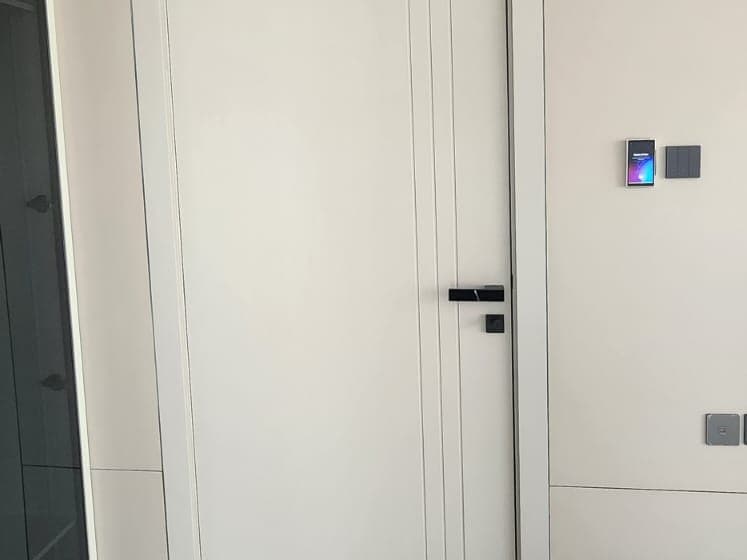
An internal door is two parts, the leaf and the frame, and the frame decides whether the leaf hangs true. A frame that is out of square makes a door rub, drift open or fail to latch, and no hinge adjustment cures it for long. So the frame is set and checked first, and the leaf is hung on it afterwards.
A flush door has a flat face with no raised panels, and some carry fine grooves or a hidden edge detail. Flush doors suit modern homes because they have no mouldings to collect dust, and the same style can run through every room. A door that sits in a panelled wall can be made to look part of it, with the frame and the panels in the same finish.
In a finished home the door and its frame should be fitted, then painted or finished to match the wall, so tell us whether the doors in your home are painted, wrapped or in timber finish. Our interior painting page explains how we paint doors and frames, and the painting services page shows what a full painting job includes.
Before we visit for doors, it helps to know:
- how many doors, and whether the frames are being replaced or kept;
- the finish you want on the leaf and the frame: painted, wrapped or timber;
- the handle style you have in mind, because it affects the door preparation;
- photos of the doors and the openings as they are now.
Wall panelling and built-in units
Panelling is a skin of flat panels, slats or fluted boards fixed to a wall. It hides uneven plaster, adds texture and gives a place for lighting. The wall behind has to be sound, because panelling fixed to a damp or crumbling wall fails, so we check the wall at the inspection and our plastering page covers repairs. A feature wall is panelling with a purpose: behind a bed, around a TV, along a hallway. If it holds a screen, tell us the size of the screen and the height you want it at before the panels are cut.
Built-in units use space that would otherwise go to waste. An alcove, a recess beside a column or the dead space beside a door can become shelving or a cupboard. Built-in storage works because it takes the exact size of the space, so the measurements are the job.
Carpentry and lighting often meet. A lit cove above a panelled wall, a strip inside a wardrobe or a recess that shows a shelf all depend on where the ceiling and the wall finish. Tell us about any lighting you plan, so the carpentry leaves the openings it needs. This is why carpentry is the part of a job you should not decide in isolation.
Before we visit for panelling or built-in units, it helps to know:
- which walls you want panelled, and the pattern you have in mind;
- the height of the ceiling and any cove or recess in it;
- the size of any screen, shelf or furniture the wall has to carry or sit beside;
- photos of the walls as they are now.
Materials and finishes for Dubai homes
The board and the finish do different jobs. The board is what the unit is made of, and it decides strength, how well screws hold and how the unit copes with moisture. The finish is what you see and touch. Dubai matters for both. Many homes are humid in summer, especially near the coast, and are kept cool by air conditioning, so boards take in and give up moisture through the year, and kitchens, laundries and bathrooms see splashes and steam.
We do not tell you one material is best, because the right one depends on the room. The tables below say what each option is and where it suits. Tell us the board and the finish you want, or ask us which we would choose, and the written quote names both.
| Board | What it is | Where it suits | Watch for |
|---|---|---|---|
| MDF | Board made from fine wood fibre and resin, with a smooth, even face | Wardrobes, doors and panelling that will be painted, sprayed or veneered, in dry rooms | Swells if water gets into cut edges, so not for wet areas in the standard grade |
| Moisture-resistant MDF | MDF made to cope better with humidity | Kitchens, laundries and rooms where steam and splashes are likely | Resistant, not waterproof: edges still need sealing |
| Plywood | Thin layers of timber glued with the grain turned at each layer | Cabinets that carry weight, units around sinks, places where screws hold the load | The face can show layers at cut edges |
| Particleboard (chipboard) | Board made from wood chips and resin, usually the lowest cost | Shelves and carcasses inside dry units | Weaker at the edges and around screws, and slow to recover from water |
| Solid timber | Timber cut from the tree | Frames, edges, trims, visible parts | Moves with humidity, so it needs careful joints |
| Finish | What it is | Where it suits | Watch for |
|---|---|---|---|
| Laminate | A hard-wearing printed sheet bonded to the board | Kitchens, wardrobes, laundries, offices | The edge shows as a line unless it is banded well |
| Veneer | A thin slice of real timber bonded to the board, so the grain is real | Wardrobes, doors and feature walls where you want timber | Needs a protective coat, and colour can differ between boards |
| Sprayed lacquer | Paint sprayed on in coats, in any colour | Doors, panelling and cabinets in a solid colour | Needs careful preparation and can be touched up in place |
| Foil or wrap | A film bonded over the board | Plain flat doors and panels | Can lift at edges if heat or moisture gets in |
| Gloss panels | A high-gloss surface on the board | Wall units, tall units | Shows fingerprints and fine scratches |
Sun and edges decide more than people expect. A wardrobe beside a window takes direct sun for hours, and some finishes fade or change colour in it, so tell us which wall gets the light. The cut edges of a board are the weak point in any damp room, because water enters there first, which is why edge banding and sealing are worth a line in the quote. A unit that looks the same on the day of handover and five years later is usually the one whose edges were sealed.
Hardware matters as much as the board. Hinges, drawer runners and handles carry the daily wear, and a unit with good boards and poor hinges will fail at the hinge first. Ask for the hardware to be named in the quote, and for any soft-close fittings to be listed as a line, so you can compare like with like.
The order of a job: where carpentry fits with the other trades
Carpentry is rarely the only job. A new kitchen, a wardrobe wall or a panelled bedroom touches the ceiling, the floor, the walls and the paint, and each of those trades depends on the one before. A wardrobe made before the floor is tiled will not fit afterwards, and a wall panelled before it is plastered traps whatever was wrong underneath. Because our own employed crews do the work, this is the order we plan to, and the written quote shows the order for your job.
| Step | What happens | Why it comes here |
|---|---|---|
| 1. Walls and ceilings | Plaster repairs, gypsum ceilings and cove lines | The ceiling line and the wall surface decide where carpentry stops and starts |
| 2. Waterproofing and tiling | Waterproofing under wet-area tile, then floors and walls | Floor level changes with the tile and its bed, so measure after this |
| 3. Final measurements | Carpentry is measured against the finished floor, walls and ceiling | Units cut from early measurements seldom fit the finished room |
| 4. Main paint coats | Walls and ceilings get their main coats | The painter is not cutting in around finished units |
| 5. Carpentry fitted | Cabinets, doors, panelling and built-in units go in | The room is ready to take them |
| 6. Worktop and splashback | The worktop is cut to a template, then the splashback is tiled | Both are measured from fixed cabinets |
| 7. Touch-up and snagging | Paint touch-ups, adjustments, final clean | Fitting leaves marks that are easier to put right in one visit |
Doors follow a different order. The frame is fitted early, because paint and plaster have to meet it. The leaf is hung late and protected, because it is the part most easily marked.
Not every job has every step. A wardrobe in a finished room, with the floor already down and the walls painted, begins at step 3. A villa refit begins at step 1 and runs the whole table. Our home renovation, bathroom renovation and villa renovation pages show how the order runs for each of those, and our waterproofing page covers what goes under the tile.
Painting after carpentry is quoted on its own lines. Our painting cost page shows how we price painting, so you can compare it with any other quote for the same rooms.
How a carpentry job runs with us
- Send photos. A wide photo and a close one of each wall or area, the name of your building or community, and any photos of styles you like. We say what we can price from the photos and what needs a visit.
- Site inspection, AED 100. We measure, check the walls, ceiling and floor, and agree the sizes, the layout and the finish with you, in writing, before any work starts. We do not promise drawings or 3D images; we promise that what you agree is on paper.
- Written quote. One document listing the work, the boards, the finishes, the hardware and the schedule. VAT at 5% is shown separately.
- The work. Our own employed crews cover the floors, wrap the furniture, control dust and clean the site each day. We deal with building and community paperwork, including NOCs where a building requires them, before work starts.
- Handover. We walk the finished work with you, open every door and drawer and put right what you point out. The work carries a one-year workmanship warranty.
If you change your mind after the quote, tell us. Changes are priced on their own lines and agreed in writing before the work changes.
Carpentry cost in Dubai: what moves the price and how to compare quotes
How much does carpentry cost in Dubai? There is no honest single figure, and we give none on this page. A price for a wardrobe means little without its width, its height, its doors and what is inside. A kitchen price means little without the number of units, the doors and the hardware. Published figures differ because they count different things.
Here is what moves the price, and what to tell us.
| What moves the price | Why | What to tell us |
|---|---|---|
| Size | More board, more fitting time | Wall width and height, or the room size |
| Board | Moisture-resistant and plywood grades cost more than basic board | The room and whether it gets wet |
| Finish | Veneer, lacquer and gloss take more work than laminate | The look you want, and a photo |
| Doors | The number, the style and the way they open | Hinged, sliding, handled or handleless |
| Inside | Drawers, rails and pull-outs are separate parts | What you hang and what you fold, and whether you plan lighting inside |
| Hardware | Hinges and runners differ in quality and life | Whether you want soft-close |
| Design | Curves, angles, panels and recesses take longer | A photo of the style |
| The room | A level floor and square walls are quicker than uneven ones | Photos of walls, floor and ceiling |
| Access | Floors, lifts, parking and working hours affect the job | Building name and floor |
| Other trades | Plaster, ceilings, tile and paint around the carpentry | Whether the room is finished or needs work |
Our own price is a written quote after the AED 100 inspection, priced before 5% VAT, with each part as its own line.
Ask for the quote in lines, not as a single total. A wardrobe that is one line says nothing about whether the price includes the drawers, the glass doors or the handles. When each part has its own line, you can see what a cheaper quote has left out, and you can drop a part without redoing the whole price.
To compare quotes, give each firm the same details and ask each for the same things in writing: the board, the finish, the hardware, what is inside, who supplies glass, mirror or worktop, what happens to the walls and ceiling when the units go in, and who makes good afterwards. A price per metre with no height, finish or inside fittings is half a quote. Affordable carpentry is not the lowest figure on a page. It is a quote that names every part, so that nothing arrives later as an extra.
Choosing a carpenter in Dubai: what to check before you hire
Searches for the best carpenter in Dubai return lists that rank firms in ways you cannot check, and they say little about whether a firm does the job you have. Nobody can name the best carpenter for every home. The best fit is the firm whose work matches yours and whose answers to these questions are in writing. Put them to every firm on your shortlist, including us.
| Question | What to listen for | Our answer |
|---|---|---|
| Who does the work? | A firm that sends whoever is free cannot promise the same people on your job | Our own employed crews |
| Is the price in writing before work starts? | A price said aloud cannot be held to | A written quote after the AED 100 inspection, priced before 5% VAT |
| What does the quote name? | "Carpentry work" with no list gives you nothing to hold a firm to | The work, the boards, the finishes, the hardware and the schedule |
| Can I see a sample of the board and the finish? | Samples before the work, not after | Say what you want and we agree it in writing at the inspection |
| What happens to the walls and ceiling? | Extra work that arrives once the units are fixed | The written quote shows what is included, and we tell you before any change |
| Who handles the building side? | A building can stop work that has no permit | We deal with building paperwork, including NOCs where a building requires them |
| How is the site protected? | Dust and marks on floors and furniture | Floors covered, furniture wrapped, dust controlled, site cleaned each day |
| Is the work guaranteed? | A promise given in conversation | A one-year workmanship warranty |
| Can I see the licence? | The company on the licence should be the company on the quote | Ask us for the licence details before you book |
Read the quote for what it leaves out. "General carpentry" with no list of jobs gives you nothing to compare, and "supply and fix" with no board or finish named leaves the choice to whoever is on site. A firm that offers every trade under one name either employs them or passes some on, so ask which.
Carpentry repair and maintenance
Not every job is new. Carpentry repair services in Dubai deal mostly with a short list of faults, and most of them are small.
- A door that rubs, will not latch or has dropped on its hinges.
- A hinge that has loosened its screws, or a cabinet door that hangs crooked.
- A drawer that sticks, drops at the front or has a broken runner.
- A shelf or panel that has lifted at an edge after water got in.
- Loose skirting, trims or panel joints.
Most of these come from use, from a screw that has worked loose or a runner that has worn, and are quick to put right. A lifted edge after a leak is different. We find where the water came from before we repair anything, because the same swelling returns if the cause is still there, and where the board has broken down we replace the part and not only the surface. Our handyman services page lists the small repairs we do and the ones that belong to other trades, and our home maintenance page covers the long middle between a repair and a renovation. For wood carpentry maintenance on a schedule, our annual maintenance contract page explains how ours works.
Send a photo of the fault and the name of your building. We say whether it is a small repair, a replacement or something that needs a visit.
Carpentry in apartments, villas and offices
Apartments. The building sets the terms. Management decides working hours, whether the lift can be booked for deliveries and whether a contractor needs a permit, and many towers expect one even for carpentry. Large panels and tall units have to get through the lift, the corridor and the door, and that is checked before anything is cut. Tell us the building and the floor when you first write, and we say whether it needs notice or an NOC.
Villas. A villa has more rooms, longer runs of wardrobe and cabinets, and often a larger kitchen, so carpentry is a bigger share of the job. Communities set their own rules for contractor passes, working hours and waste, so give us the community name. The jobs most often combined with carpentry in a villa are a kitchen refit, bedrooms with fitted wardrobes and panelled feature walls, and our villa renovation page explains how the work is ordered across a house.
Offices. We fit doors, wall panelling and storage units for offices as well as homes. An office adds its own constraints: work often has to be done out of hours, and a building may limit deliveries. Our office fit out page explains how we run an office job from inspection to handover.
Carpenter near me: where we work in Dubai
Searches for a carpenter near me are really searches for someone who will come to your building, and we work across Dubai. These are the places we are asked about most: Dubai Marina, JVC, Downtown, Business Bay, Al Barsha, Jumeirah, Dubai Hills, Mirdif and Palm Jumeirah. If yours is not listed, send us the location on WhatsApp, and we tell you when a supervisor can visit. We work in Dubai only. When you write, give the building or community name and the floor, because that tells us about parking, lifts and access before we arrive. Our contact page has the quote form if you prefer to write there.
Keep reading
Frequently asked questions about carpentry in Dubai
What does a carpenter do in Dubai?
A carpenter works with timber and board. In a finished home that means fitting and building the parts you use every day: wardrobes, kitchen cabinets, doors, wall panelling and built-in storage, and repairing them when they fail. Formwork and structural timber work on a building site are a different trade.
How much does carpentry cost in Dubai?
It depends on the size, the board, the finish, the doors, what is inside, the hardware, the design and the access, so a figure without those would be a guess. Our price is a written quote after the AED 100 site inspection, with each part on its own line and VAT at 5% shown separately.
How long does a carpentry job take?
The schedule depends on the size of the job and on whether other trades are working in the room, so the written quote gives the schedule for your job. We do not quote a duration before we have seen the space.
Do you make custom wardrobes?
Yes. Our own employed crews build and fit wardrobes to the room, whether hinged, sliding or walk-in. We measure at the site inspection and agree the sizes, the layout and the finish in writing before work starts.
Can you match my existing doors or cabinets?
Send photos of what you have and a close photo of the finish, and we say what we can match from the photos and what needs a visit. Matching a worn finish exactly is harder than building a new one, and we tell you where the difference will show.
Do you supply the materials?
The written quote names the board, the finish and the hardware for each part, and says who supplies anything outside our work, such as a worktop, glass or a mirror.
Do you do carpentry repairs?
Yes. We repair doors, hinges, drawers, panels and skirting, and we replace the part where the board has broken down. Send a photo of the fault, and we say whether it is a small repair or needs a visit.
Is there a warranty on the work?
Yes. The work carries a one-year workmanship warranty.
Do you need building permission?
Many buildings ask for notice, a permit or an NOC, even for carpentry. We deal with building and community paperwork before work starts. Tell us the building and the floor, and we say what it is likely to need.
Can you work in an occupied home?
Yes. We cover floors, wrap furniture, control dust and clean each day. Tell us at the inspection which rooms need to stay usable.
Can you build a wardrobe up to the ceiling?
Yes, and it is often the better design, because it leaves no ledge for dust. The ceiling line has to be settled first, especially where there is a gypsum ceiling or a cove, so we measure after that is fixed.
Which is better for a wardrobe, MDF or plywood?
Neither is better everywhere. MDF gives a smooth face for paint, spray or veneer and suits dry bedrooms. Plywood holds screws and weight better, which matters for deep drawers and heavy shelves. The written quote names the board for each part, so you can see what you are paying for.
Do you do wall panelling around a TV?
We build wall panelling and feature walls. Tell us the screen size and the height you want it at before the panels are cut, so the wall is planned around it.
Do you do the whole kitchen or only the cabinets?
The carpentry is the cabinets, doors and drawers. For a full kitchen with new tiling, a ceiling and paint around the cabinets, our kitchen renovation page explains how the trades are ordered and quoted together.
Do you also paint and tile?
Yes. Our own employed crews paint and tile as well, so the carpentry, the paint and the tiling in a room are planned together and quoted in one document. See our painting services and tiles installation pages.
Get a carpentry quote
Tell us what you need, or send photos on WhatsApp. A site inspection costs AED 100, and you get a written quote after the visit.
- +971 55 209 9785
- info@dubairepairpro.com