Tile Sizes in Dubai: Standard Sizes, 60x60 Tiles and How to Choose by Room
Dubai Repair Pro is a Dubai LLC with its own team of tile installers. One of the first questions in almost every tiling job is the size of the tile. It looks like a simple choice, and it affects how the room looks, how many joints you will have to clean, how much the installer has to level the floor, how many boxes you need and whether the tiles will come up in the lift.
Last updated: 13 October 2026
On this page
- Reading a tile size: nominal, actual and calibre
- 60x60 tiles: the default size
- Small formats: 10×10 to 45×45 cm
- Larger formats: 60×120, 80×80, 120×120, planks and slabs
- Floor tile sizes by room
- Wall tile sizes by room
- Size and grout: joint length per square metre
- Size and installation: flatness, weight, lippage, cuts and lifts
- Thickness, in brief
- How much to order by size
- Size and cost
- Mistakes and how to avoid them
- How we plan around the tile size
- Frequently asked questions about tile sizes
This page is a reference for tile sizes. It explains what the numbers on a box mean, why 60x60 tiles are the default in so many homes, what small and large formats do, which sizes suit which rooms, how size changes the number of joints, what size demands from the floor and the installer, and how to work out how much to order. The calculations are our own arithmetic from the tile dimensions, and they are labelled as such so you can check them. For choosing tiles by design, see our floor tiles design guide.
The table lists the common sizes that shoppers search for as "tiles sizes" or "tiles size", and what each does. Pieces per square metre and joint length are worked out from the size, as shown further down.
| Size (cm) | Pieces per m² | Joint length per m² (approx.) | Where it is used |
|---|---|---|---|
| 10×10 | 100 | 20 m | Mosaics, shower floors |
| 20×20 | 25 | 10 m | Small features, borders |
| 30×30 | 11 | 6.7 m | Small bathrooms, balconies |
| 30×60 | 5.6 | 5 m | Bathroom and kitchen walls |
| 45×45 | 4.9 | 4.4 m | Older homes, small rooms |
| 60×60 | 2.8 | 3.3 m | The default for most floors |
| 60×120 | 1.4 | 2.5 m | Living rooms, large bathrooms |
| 80×80 | 1.6 | 2.5 m | Living rooms, open plan |
| 120×120 | 0.7 | 1.7 m | Large open areas |
| 120×240 | 0.35 | 1.25 m | Slabs, feature walls |
To start, send photos of the floor and the tile you have in mind on WhatsApp at +971 55 209 9785. A site inspection costs AED 100.
Reading a tile size: nominal, actual and calibre
The size of tiles printed on a box is a label, not a measurement. Three terms explain the gap.
Nominal size
Nominal size is the size a tile is sold under: 60×60, 30×60, 80×80. It is a round number for the catalogue.
Actual (work) size
Actual size, also called work size, is the measured size of the fired tile. Tiles shrink as they are fired and cooled, so the measured size is rarely exactly the nominal one. For example, a tile sold as 60×60 cm may have a work size of 598×598 mm. A difference of a millimetre or two is normal, and it matters because it changes the joint widths and how the pattern lines up.
Calibre
Calibre, sometimes written caliber, groups tiles by their measured size. After firing, a batch is sorted, and tiles with matching actual sizes get the same calibre code. A box carries its calibre, and tiles of one calibre fit together evenly. Tiles of two different calibres in the same room can show uneven joints. This is why you should buy all the tiles for a job from one batch.
Rectified tiles
A rectified tile has been cut to an exact size after firing, so its edges are straight and its size is very consistent. This allows a narrow, even joint. A non-rectified tile keeps its fired edges, which are slightly rounded or uneven, and it is laid with a wider joint that absorbs the variation. Our porcelain vs ceramic guide explains the terms.
60×60 cm is not 2×2 feet
Many shops and many people in Dubai talk about "2×2" tiles, meaning two feet by two feet. Two feet is 60.96 cm, so a 2×2 foot tile is about 61 cm square. A 60×60 cm tile is 60 cm square. The difference is about 1 cm per side. It looks small, and it matters in three ways.
- Quantity. A 2×2 foot tile covers about 0.372 m², where a 60×60 cm tile covers 0.36 m². A box of the same number of tiles covers slightly more area in 2×2 feet.
- Fit. The two sizes do not mix in one room. The joints will not line up.
- Quotes. A quote that says "60×60" and a shop list that says "2×2" can describe different tiles. Ask for the size in centimetres or millimetres, and for the actual size.
Tell us which tile you are buying, and we check the data sheet.
How to check a size
The "tiles sizes" in a quote should be written in centimetres or millimetres, with the actual size stated if the data sheet gives it. Measure the edge of a few tiles from the box with a tape or ruler, at several points. If two tiles from the same box differ by more than a millimetre or so, ask the shop about the calibre.
60x60 tiles: the default size
If a home has tiled floors, there is a good chance they are 60x60 tiles. It is the size the market has settled on, and it has good reasons.
Why 60x60 is the default
- It suits most rooms. It is large enough to look modern and small enough to lay on a floor that is not perfectly flat.
- It is easy to handle. A 60×60 cm porcelain tile is heavy enough to feel solid and light enough for one installer to carry.
- It is widely available, in nearly every finish and colour, so choice is wide.
- It cuts economically. Offcuts are usable in many layouts, and a tile can be cut in half for a brick-bond pattern.
- It is forgiving. A slight unevenness in the base shows less than with a larger tile.
What 60x60 tiles do not do
- They have more joints than a large format. About 3.3 metres of joint per square metre of floor, against 2.5 for a 60×120 tile. That is more grout to keep clean.
- They can look busy in a large open space. A big living area with 60×60 joints in every direction looks more gridded than the same area in 80×80 or 60×120.
- They are less dramatic. If you want a continuous, luxurious floor, a larger tile gives it.
Where 60x60 tiles work best
Living rooms up to a medium size, bedrooms, kitchens, corridors, entrances and most apartments. In small bathrooms, a 60×60 floor tile can be too large to follow the falls to the drain, so smaller tiles are used in the shower floor. See our bathroom tiles design guide.
Layouts for 60×60 tiles
| Layout | Look | Notes |
|---|---|---|
| Straight (grid) | Clean, simple | The most common and the least waste |
| Brick bond (offset) | Staggered joints | Offset by a third or a half |
| Diagonal | Lengthens the room, hides out-of-square walls | More cuts, more waste |
A diagonal layout needs more tile, and the allowance is higher than for a straight layout.
Reading "60 x 60 tiles" in a listing
Listings and searches write the size as 60x60, tiles 60x60, 60 x 60 tiles or 600×600 mm. They all mean the same nominal size. Check the thickness, the finish, the rectification and the rating for the room, as explained in our floor tiles design guide.
Small formats: 10×10 to 45×45 cm
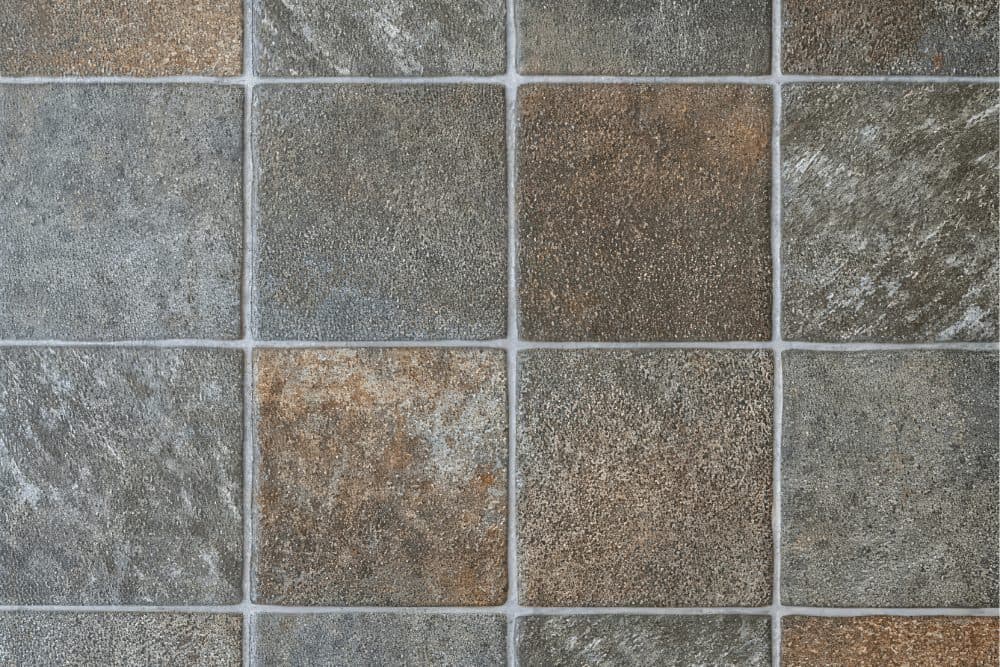
Small tiles are the oldest format, and they still have a place.
| Size | Strengths | Limits |
|---|---|---|
| Mosaic sheets (up to about 5×5 cm per piece) | Follow curves and slopes, good grip | The most joints; slow to clean |
| 10×10 to 20×20 | Traditional, good for borders and small features | Many joints |
| 30×30 | Compact, follows falls on balconies and shower floors | Dated in a large living room |
| 30×60 | The usual wall tile | Fits bathrooms and kitchens |
| 40×40 and 45×45 | Common in older homes | Looks small in a modern open plan |
Why small tiles follow slopes
A floor that falls to a drain, such as a shower floor or a balcony, is not flat. A small tile follows the slope in small steps. A large tile has to be cut along the slope, or it lifts at one end. This is why shower floors use small tiles or mosaic, and why we do not lay a large tile where the floor falls steeply. See the bathroom and kitchen tiles guide for falls.
Small tiles and grip
More joints mean more grip underfoot. Small tiles and mosaics are a good choice for wet floors. The trade-off is more grout to clean, and an epoxy grout reduces the staining.
Small tiles in modern homes
A small tile can still look right: a mosaic in a niche, a hexagon in a powder room, a patterned 20×20 as a kitchen splashback. The size becomes a design choice and not a default.
Larger formats: 60×120, 80×80, 120×120, planks and slabs
Large formats give calm floors and walls with very few joints, and they ask more from the base and the installer.
| Size | Look | Typical use |
|---|---|---|
| 60×120 | A rectangular tile, calm | Living rooms, large bathrooms, walls |
| 80×80 | A large square | Open-plan living rooms |
| 75×150 and 90×180 | Large rectangles | Open areas, feature walls |
| 120×120 | Very few joints | Large open areas |
| 120×240 and larger slabs | Almost no joints | Feature walls, floors in large rooms |
| Planks (for example 20×120, 30×150) | Wood-look | Bedrooms, living rooms |
What a larger tile gives you
- Fewer joints. A 120×120 tile has about 1.7 m of joint per square metre, half that of a 60×60 tile.
- A calmer floor. The eye sees fewer lines.
- A premium look, especially in marble-effect and stone-look porcelain.
- Easier cleaning, with less grout.
What a larger tile asks for
- A flat base. A large tile bridges dips and shows lippage, the step between neighbouring tiles. The floor must be levelled first.
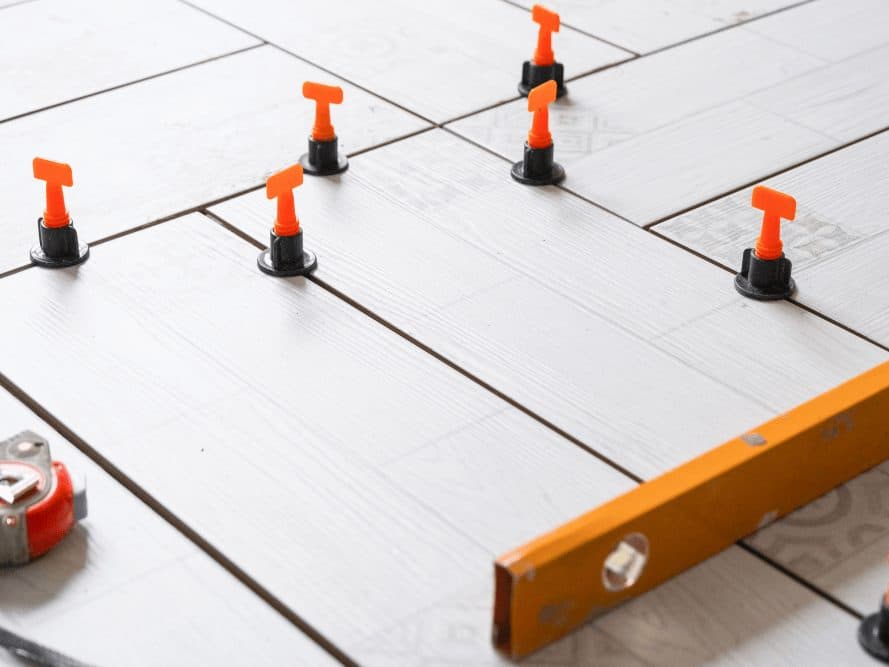
- More care in fixing. The adhesive bed must be full, with no hollows, because a large tile cracks if it is not supported across its whole back. We use a levelling system as the tiles are laid.
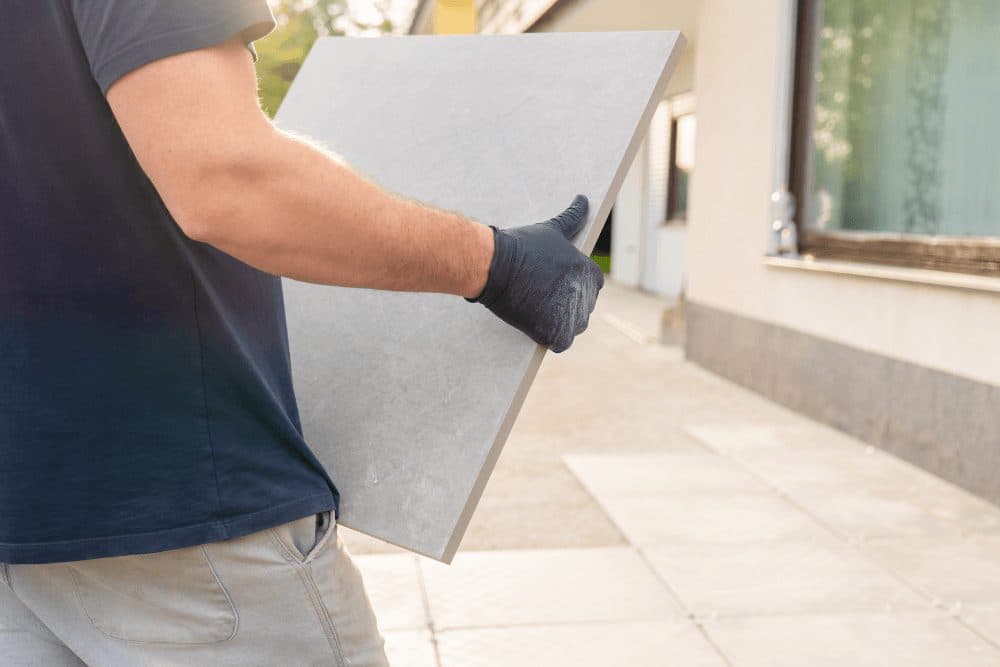
- More weight. A large tile is heavy, and moving it up a tower takes planning.
- More waste, especially in a small or irregular room.
- A trained installer. Large tiles are harder to cut and set.
Large tiles in small rooms
A very large tile in a small room can look awkward at the edges, where it is cut to a thin strip. A good layout plans the cuts so that the edge pieces are at least half a tile wide. In a small bathroom, a large tile on the wall works well, with a smaller tile on the floor where it falls to the drain.
Planks
Wood-look planks are long and narrow, and they show their pattern. Plan the laying so that the same plank pattern does not repeat next to itself, and lay the planks along the longest view of the room. A plank tile also needs a flat floor, because its length shows any dip.
Slabs
A slab is a very large porcelain panel, sometimes 120×240 cm or more. It is used on walls, floors and surfaces. It needs specialist handling and cutting, and a perfectly flat base. If one breaks, replacing it is a bigger job than replacing a small tile.
Floor tile sizes by room
The right floor tile size follows the size and use of the room, as well as taste.
| Room | A sensible size | Why |
|---|---|---|
| Large living room, open plan | 60×120, 80×80 or 120×120 | Fewer joints, a calm floor |
| Medium living room, bedrooms | 60×60 | Balanced, easy to lay |
| Small bedroom | 45×45 or 60×60 | Avoids thin edge cuts |
| Kitchen | 60×60 or 60×120 | Easy to clean, fewer joints |
| Corridor | 30×60, 60×60 or planks | Long tiles lengthen the corridor |
| Entrance | 60×60 | Hard-wearing, simple to replace |
| Bathroom floor | 30×30 to 60×60 in the main area, small tiles in the shower | Falls to the drain need small tiles |
| Balcony | 30×30 to 60×60, outdoor rated | Falls and drainage |
| Maid's room, store | 30×30 to 60×60 | Practical |
Room size rule of thumb
A larger room can carry a larger tile. In a small room, a very large tile means thin cuts at the edges and a floor that feels tight. Measure the room, plan the layout, and ask us to dry-lay a row so you can see it.
Floor tile sizes and the floor
A larger tile needs a flatter floor. If your floor is not flat, either level it, which costs money, or choose a smaller tile that follows it. We measure flatness at the inspection.
Matching sizes across rooms
In an open plan, keep one size for the whole area. Changing the tile size between rooms is best done at a doorway. A smaller tile in a bathroom is normal.
Wall tile sizes by room
Wall tiles are chosen differently from floor tiles, since they do not carry weight and can be larger or smaller.
| Wall | A sensible size | Notes |
|---|---|---|
| Bathroom walls | 30×60 up to 60×120 | Large tiles mean fewer joints |
| Shower wall | 30×60 or larger | Fewer joints to keep clean |
| Kitchen backsplash | 7.5×15 up to 30×60, or a slab | Smaller tiles give pattern, larger tiles give calm |
| Living room feature wall | 60×120 or larger | A bold, quiet wall |
| Niches and borders | 10×10 to 20×20, mosaic | Small features |
| Outdoor wall | As the maker rates | Exterior-rated tile |
Why large tiles suit walls
A wall is vertical and does not need to follow falls. A large tile gives a calm wall with few joints, provided the wall is flat and strong enough. See our wall tiles design guide.
Tile height and size
Choose a tile whose size divides well into the wall height, so the cuts at the top and the bottom are not thin. Your installer will lay the tiles out before fixing.
Size and grout: joint length per square metre
Grout is the part of a tiled surface that gets dirty first. The smaller the tile, the more grout there is to keep clean. The amount depends on the tile size and the joint width, so here is how to work it out.
The method
For a plain grid of tiles with width a and length b, measured in metres, the length of joint in each square metre of floor is about 1 ÷ a + 1 ÷ b metres. This ignores the width of the joint itself and the edges of the room, so it is an approximation. It is my own calculation, shown so you can check it.
| Size (cm) | Calculation | Joint length per m² |
|---|---|---|
| 10×10 | 1 ÷ 0.1 + 1 ÷ 0.1 | 20 m |
| 30×30 | 1 ÷ 0.3 + 1 ÷ 0.3 | 6.7 m |
| 30×60 | 1 ÷ 0.3 + 1 ÷ 0.6 | 5.0 m |
| 45×45 | 1 ÷ 0.45 + 1 ÷ 0.45 | 4.4 m |
| 60×60 | 1 ÷ 0.6 + 1 ÷ 0.6 | 3.3 m |
| 60×120 | 1 ÷ 0.6 + 1 ÷ 1.2 | 2.5 m |
| 80×80 | 1 ÷ 0.8 + 1 ÷ 0.8 | 2.5 m |
| 120×120 | 1 ÷ 1.2 + 1 ÷ 1.2 | 1.7 m |
| 120×240 | 1 ÷ 1.2 + 1 ÷ 2.4 | 1.25 m |
A 60×60 floor has about twice the joint length of a 120×120 floor, and a 30×30 floor has about twice that of a 60×60.
What this means
- Moving from 30×30 to 60×60 halves the grout to clean.
- Moving from 60×60 to 80×80 or 60×120 cuts it by about a quarter.
- The joint is also where dirt, mould and stains start, so fewer joints mean less upkeep.
Joint width
A rectified tile can be laid with a narrow joint, such as 2 to 3 mm. A non-rectified tile needs a wider one, which absorbs the size variation. A very narrow joint on a tile that is not rectified will look uneven. Your installer sets the joint width to the tile maker's guidance and the tile's actual size.
Grout choice
Cement grout is common and needs sealing in wet areas. Epoxy grout resists stains and is used in showers and kitchens. A grout colour close to the tile hides the joints, and a contrasting grout draws a grid. See our bathroom and kitchen tiles guide.
Size and installation: flatness, weight, lippage, cuts and lifts
The bigger the tile, the more the installation matters.
Flatness
A large tile needs a floor that is flat across its length. A dip or a hump under a large tile leaves a hollow, or one edge higher than its neighbour. Flatness is checked with a straight edge across the floor. If the floor is out, it is levelled with a screed or a levelling compound before tiling.
Lippage
Lippage is the difference in height between the edges of two neighbouring tiles. It is a common fault with large tiles and is felt underfoot and seen in raking light. A levelling system, a flat base and a full adhesive bed reduce it.
Weight
A large porcelain tile is heavy. A 120×120 tile weighs several times what a 60×60 does, and a box can be hard to lift. Weight matters in a tower, where every box goes up in a lift that has weight limits and booked slots. Ask the shop for the weight per box.
Cuts and waste
Large tiles waste more in small or irregular rooms, because cuts produce big offcuts that cannot be used elsewhere. A diagonal layout wastes more.
Hollow sounds
A tile that sounds hollow when tapped has no adhesive behind part of it and may crack. This is more likely with large tiles. We tap-test as we go, as described in why tiles fail.
Balconies and outdoor floors
An outdoor floor falls to a drain, and large tiles struggle on a steep fall. Smaller tiles or a floor cut to follow the falls work better. Outdoor tiles must be rated for outdoor use.
Lifts and access
In a tower, deliveries have to be booked with the building. A very large tile may not fit in a lift or turn a corner. Check the lift size against the tile size before you order, and tell us the access.
Thickness, in brief
Tiles also come in different thicknesses, and thickness affects strength, weight and the height of the finished floor. The thickness a floor needs depends on the tile type, the use and the maker's rating, so the sensible approach is to read the data sheet and choose a tile the maker rates for the use. Do not choose a very thin tile for a floor unless the maker says it suits one, and expect large thin panels to need specialist fixing.
The finished floor height matters at doors and where the floor meets another floor. A thicker tile and its adhesive raise the level. We agree the finished level with you at the inspection.
How much to order by size
Quantities depend on the area, the tile size and the layout.
Method
- Measure the area in square metres.
- Add an allowance for cuts, breakage and spares.
- Divide by the area of a tile, or by the coverage of a box.
- Round up to whole boxes.
Pieces per square metre
Use the table at the top. A 60×60 tile gives about 2.8 pieces per m², and a 60×120 about 1.4. A 2×2 foot tile gives about 2.7.
Allowance
The allowance for waste depends on the layout and the room. It is lowest for a straight layout in a simple room and highest for diagonals, small rooms and large formats. We state the allowance in the quote. Our how much tile to buy guide shows how to add wastage.
Spares
Keep a few tiles from the same batch for repairs. Colour and size can differ between batches.
Box coverage
The box states how many tiles it holds and the area it covers. Use the box figure, not the tile count, for the final order.
Size and cost
Larger tiles are not always more expensive per square metre, but they raise the cost in other ways. They need a flatter floor, more careful fixing, more waste and more handling. Smaller tiles need more cutting and more fixing time per square metre. We do not publish tile prices on this page, since the price depends on the exact tile and the shop.
Where size changes the quote
- Levelling, which a larger tile needs more.
- Labour, which rises for large and small formats.
- Waste, which rises in small and irregular rooms.
- Handling, which rises with weight and lift access.
- Grout and cleaning, which rise as the tile gets smaller.
How we quote and what moves the price are in the tile fixing guide.
Mistakes and how to avoid them
| Mistake | What goes wrong | The fix |
|---|---|---|
| Mixing 60×60 cm and 2×2 ft tiles | Joints do not line up | State the size in cm and use one size |
| Trusting the nominal size | Joints uneven | Check the actual size and calibre |
| A large tile on a floor that is not flat | Lippage, hollow tiles | Level first |
| A very large tile in a tiny room | Thin edge cuts, tight look | Dry-lay and plan |
| Small tiles on a big living area | Busy grid | Choose a larger format |
| A large tile where the floor falls to a drain | Lifts or cuts awkwardly | Smaller tiles in the shower and on balconies |
| Ordering from different batches | Shade and size differ | One batch, plus spares |
| Ignoring lift size and weight | Delivery fails | Check with the building |
| Narrow joints on non-rectified tiles | Uneven lines | Use the joint the maker advises |
| Forgetting the finished level | A step at the door | Agree the level before ordering |
How we plan around the tile size
We employ our own installers and do not subcontract the tiling.
- Message us on WhatsApp at +971 55 209 9785 with photos of the floor, the room sizes and the tile you have in mind.
- Site inspection, which costs AED 100. We measure the room, check flatness and plan the layout and tile size.
- Written quote, listing the area, the tile size, preparation, levelling and labour, with 5% VAT on its own line.
- Delivery and checking. Check the batch and calibre, and confirm the lift booking.
- Fixing, grouting and cleaning, with a levelling system for large tiles.
- Handover.
Our one-year workmanship warranty covers the work we carry out. We work across Dubai and handle building permits and lift bookings as part of the booking. For related choices, see our guides to skirting tiles and wall tiles.
Keep reading
Frequently asked questions about tile sizes
What are the standard tile sizes in Dubai?
The common floor sizes are 60×60 cm, 60×120 cm and 80×80 cm, with 30×60 cm common on walls and 30×30 or 45×45 cm in older homes. Larger formats such as 120×120 cm are used in open areas.
Why is 60x60 the most common tile size?
It suits most rooms, is easy to handle and lay, is available in nearly every finish and forgives a base that is not perfectly flat.
Is a 60×60 tile the same as 2×2 feet?
No. Two feet is 60.96 cm, so a 2×2 foot tile is about 1 cm larger on each side. The two do not mix, and a quote should state the size in centimetres.
What does nominal size mean?
It is the size a tile is sold under. The actual measured size can differ by a millimetre or two, and tiles are grouped by calibre so that tiles in one batch fit together.
What tile size is best for a small room?
A 45×45 or 60×60 tile is usually right. A very large tile can leave thin strips at the edges. We dry-lay a row to check.
What tile size is best for a living room?
A medium living room suits 60×60. A large or open-plan living room suits 60×120, 80×80 or 120×120, which have fewer joints and a calmer look.
Do bigger tiles mean less grout?
Yes. A 120×120 tile has about half the joint length of a 60×60 tile, by simple calculation, so there is less grout to clean.
Do large tiles need a flat floor?
Yes. A large tile bridges dips and shows lippage, so the floor is levelled first and a levelling system is used as the tiles are laid.
Which tile size suits a shower floor?
A small tile or mosaic, because the floor falls to the drain and small tiles follow the slope. See our bathroom tiles design guide.
How do I know how many tiles to order?
Measure the area, add an allowance for cuts and spares, and divide by the box coverage. Tell us the room sizes and the tile, and we work out the quantity in the quote.
Size is one choice among several. Our guide to tiles in the UAE covers the others, from the base to the finished floor.
Get a quote for tile fixing
Tell us what you need, or send photos on WhatsApp. A site inspection costs AED 100, and you get a written quote after the visit.
- +971 55 209 9785
- info@dubairepairpro.com